



Loading Search Form
Please Wait
The Milan
- Type
- Single Family Home
- Sq. Ft.
- 2,250
- Beds
- 4
- Baths
- 3
- Download PDF
- Floor Plan
About The Milan
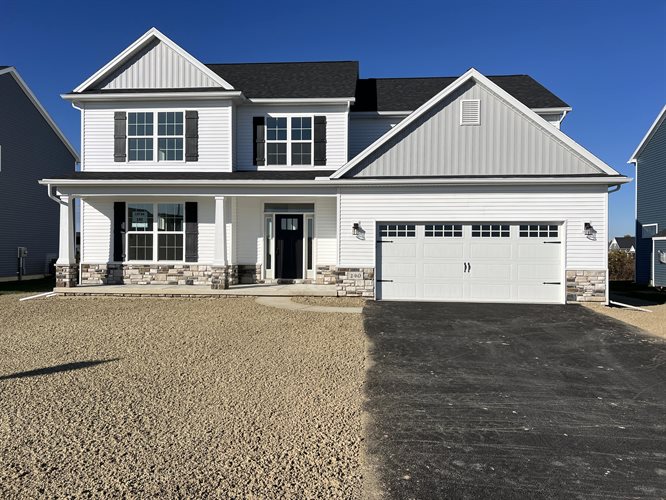
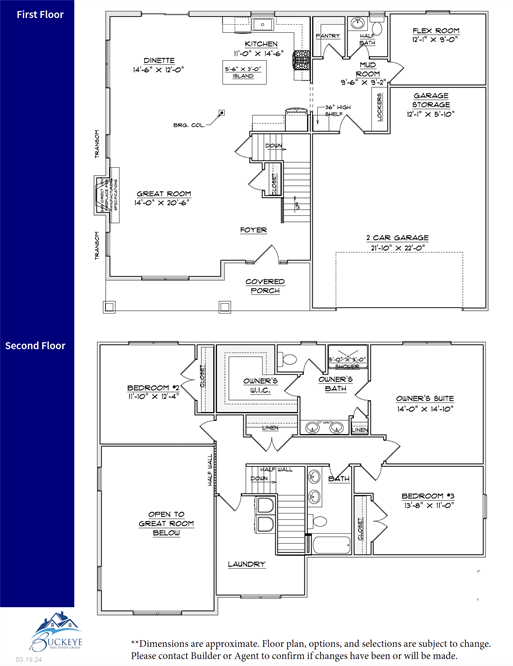
This versatile two-story home is designed to adapt to your lifestyle, offering a choice between 4 bedrooms and 3 full baths or a 3-bedroom, 2.5-bath layout with added features. The heart of the home is the stunning 2-story great room, featuring a custom fireplace that creates a dramatic focal point and fills the space with natural light. The open-concept design connects the great room to the kitchen and dining area, offering a seamless flow for entertaining and family gatherings. A functional mudroom just off the garage keeps things organized, while the 2nd-floor laundry room provides convenience near the bedrooms. The upper level boasts a luxurious primary suite with a walk-in closet and spa-inspired en-suite bath, along with spacious secondary bedrooms and additional full baths.
Opt for the 3-bedroom layout, and enjoy the flexibility of a dedicated home office and extra garage storage to suit your needs. Whether you need more bedrooms or additional workspace, this plan offers the perfect balance of comfort and customization.

Community
The Milan is available at Summerfield in Perrysburg, OH.
Builder
The Milan is built by Buckeye Real Estate Group.